
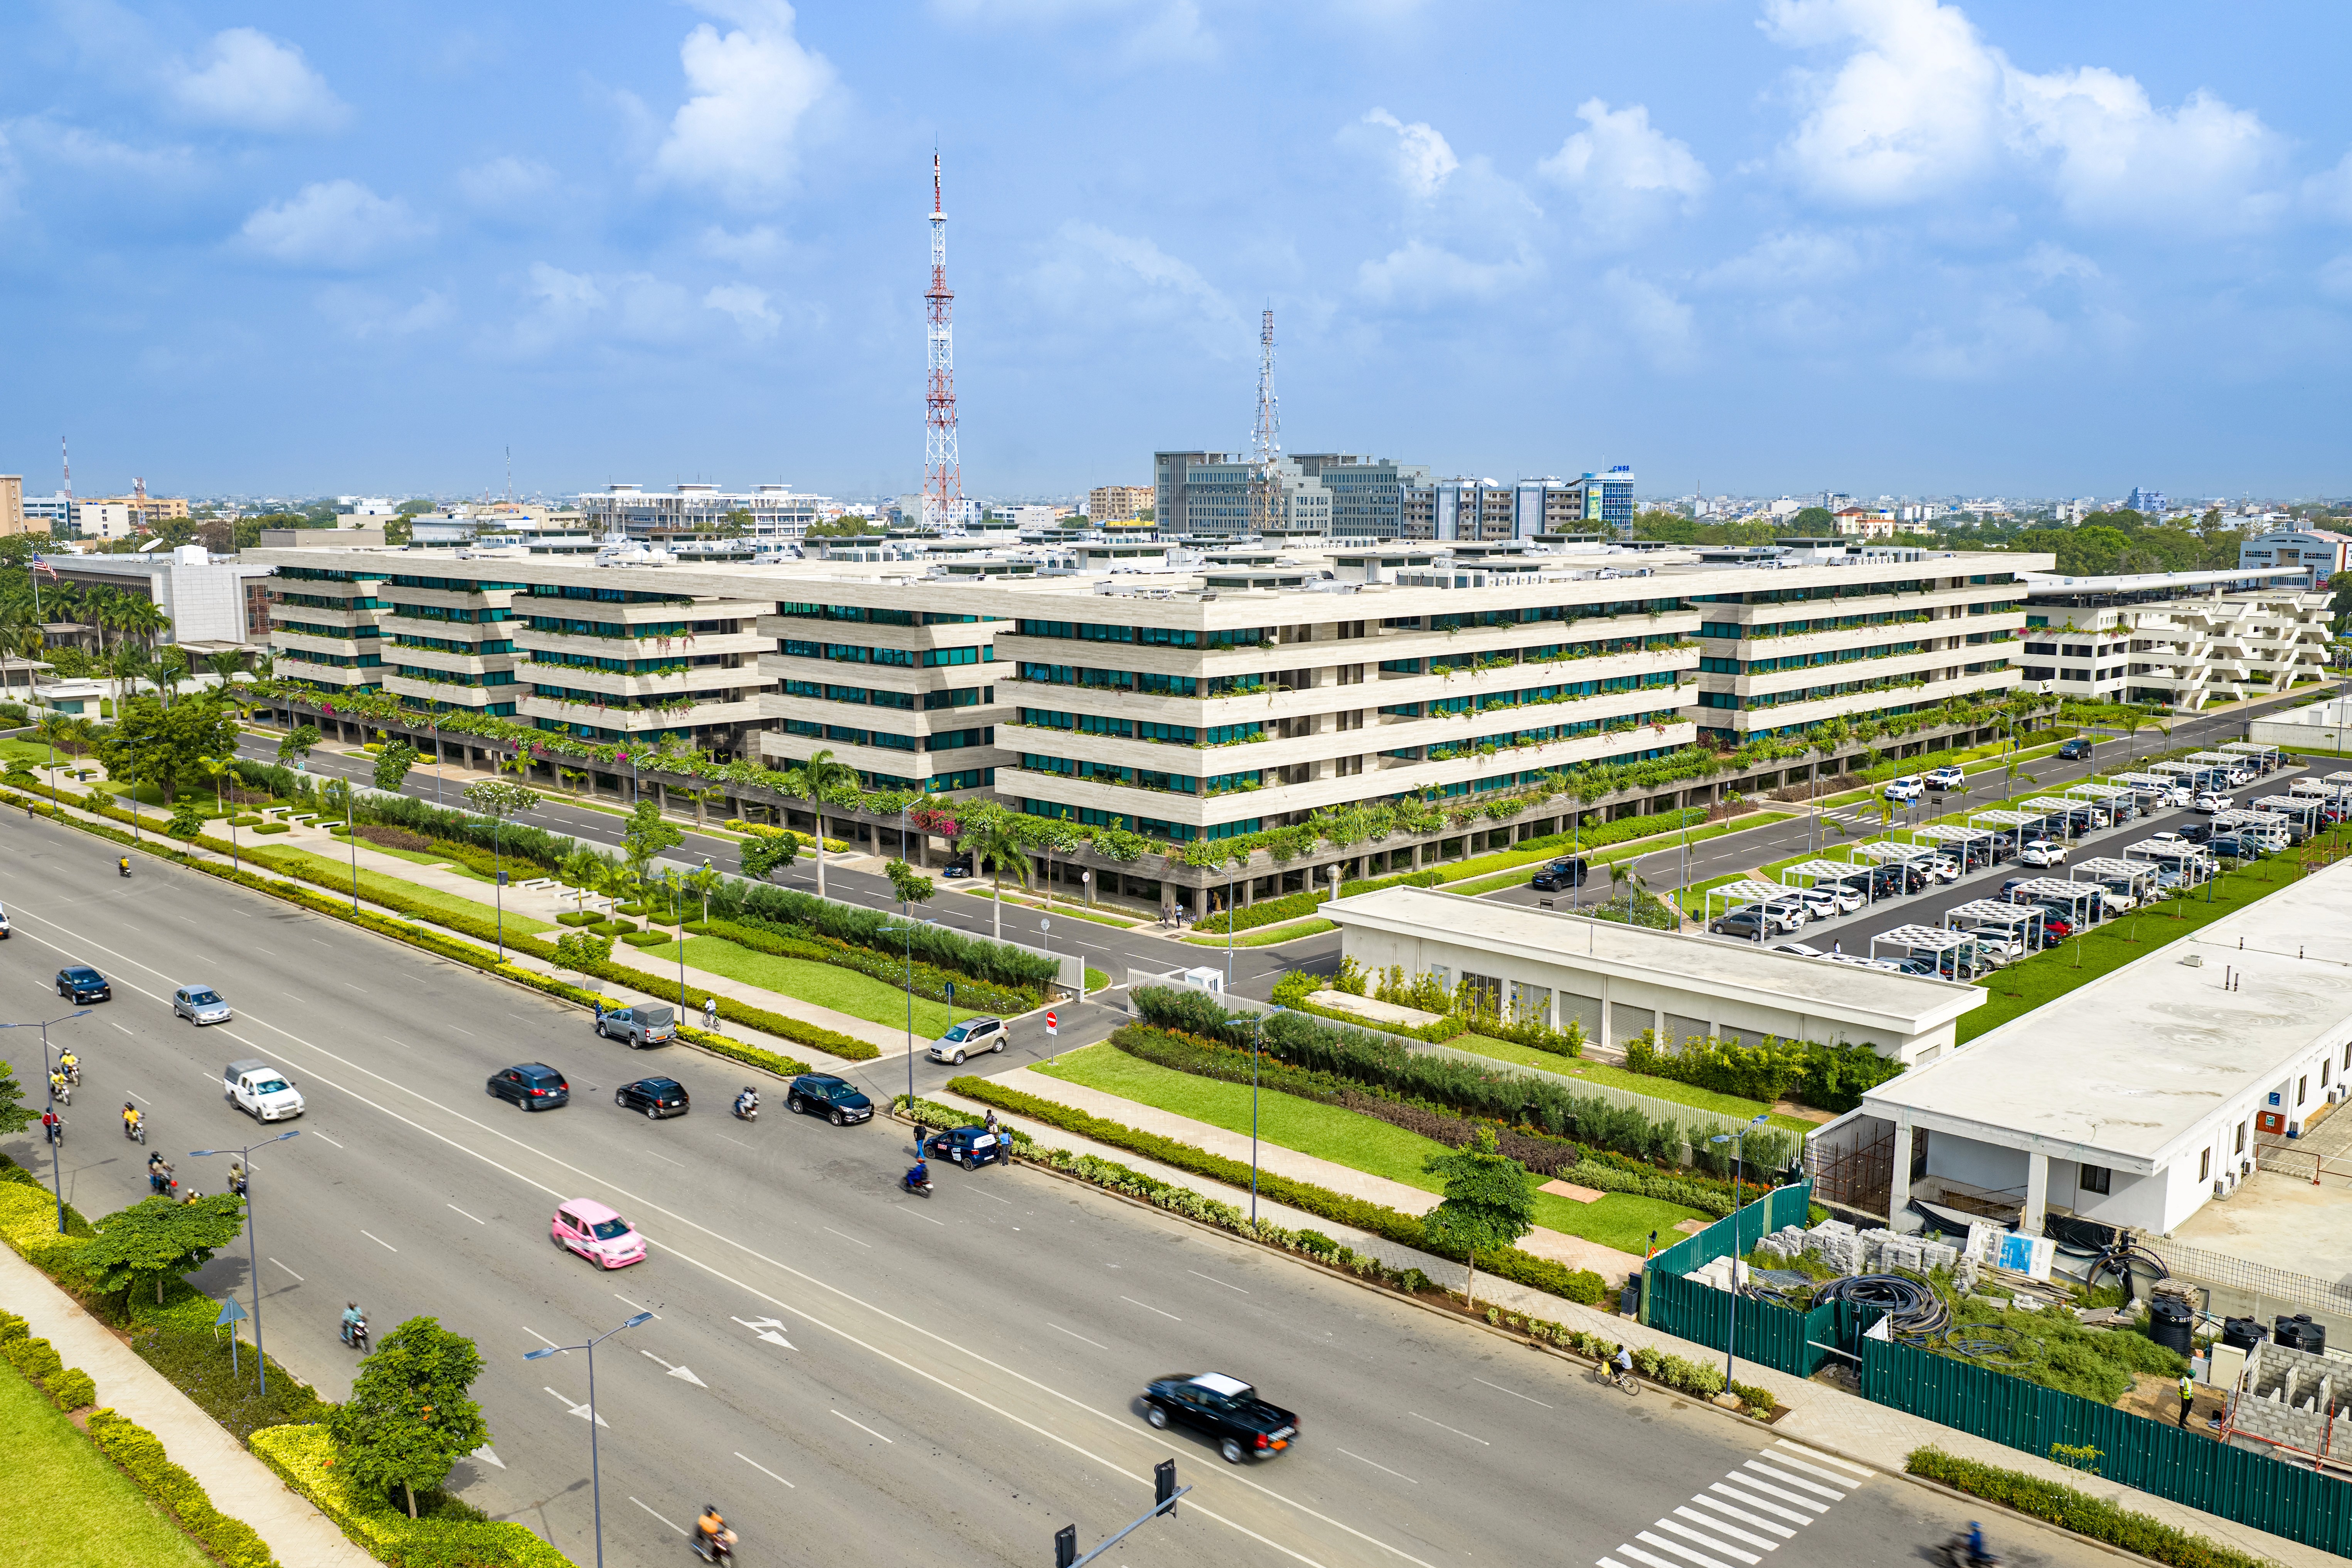
Along Boulevard de la Marina in Cotonou, a new government campus has brought together offices that were previously spread across different parts of Benin's economic capital.
Designed by the Abidjan-based architecture firm Koffi & Diabaté, the Cité ministérielle consists of ten six-storey office buildings arranged around a landscaped pedestrian axis. With approximately 64,000 square metres of floor space, it is one of the most substantial additions to Cotonou's public architecture in recent years.
The complex entered service on October 1, 2025. By the following month, sixteen ministerial offices and several central government departments were operating there, according to Benin's Ministry of Living Environment and Transport. Engineering firm Groupe Projex subsequently reported the completion of its work on the project in March 2026.
Beyond its scale, the campus represents a different approach to organising public administration: bringing government teams into a shared environment designed around proximity, circulation and common facilities.
Ten buildings, one government campus
The ministerial complex occupies a five-hectare site in Cadjèhoun, opposite Cotonou's Palais des Congrès and near the Presidency of the Republic, the Esplanade de l'Amazone and the United States Embassy.
Rather than concentrating the entire programme in a single tower, the architects divided it into ten buildings, each rising to five floors above the ground level.
Their arrangement creates a series of parallel office blocks connected by a central pedestrian spine.
This landscaped axis is one of the defining features of the development. Trees and planting establish a shaded route between the buildings, while the open-air spaces break up the mass of the office structures.
The result is a campus rather than a conventional high-rise headquarters.
The buildings are visually coordinated through horizontal façades, regular glazing and restrained materials. Their consistent architectural language gives the complex an identity without relying on a single monumental structure.
For a government development of this scale, that decision is significant. The architecture is intended to accommodate daily work across multiple departments, not simply create an imposing image from the street.
Designed for an administration working together
The central idea behind the project is organisational as much as architectural.
Before the development, ministerial offices and administrative services operated from numerous buildings across Cotonou, including properties rented by the state.
The government presented the new campus as a way to consolidate those functions, reduce dependence on leased premises and create more suitable working conditions for public employees.
Proximity is an important part of the proposition.
When ministries occupy separate buildings across a city, meetings and coordination can require additional journeys, logistical arrangements and time. A shared campus can simplify those movements by placing teams within walking distance of one another.
The design's central pedestrian axis gives that objective a physical form. Employees can move between buildings without leaving the administrative site, while common facilities serve several departments rather than being duplicated across separate premises.
This does not automatically mean that administrative decisions become faster or that public expenditure falls. Those outcomes would need to be established through operational and financial data.
What the architecture provides is an environment intended to make closer coordination possible.
Shared facilities for everyday use
The development extends beyond the ten office buildings.
Its programme includes a separate building containing parking facilities and a restaurant, together with landscaped areas, pedestrian routes and security infrastructure.
Groupe Projex describes a staff parking facility with approximately 500 spaces across three levels. The restaurant occupies part of the associated building, creating a shared dining facility for users of the campus.
According to Benin's Ministry of Living Environment and Transport, the operational complex provides more than 500 car parking spaces, over 200 spaces for motorcycles and a security system incorporating more than 900 cameras.
These elements are not merely supplementary to the office space. They help explain how the campus is intended to function throughout the working day.
A shared restaurant reduces the need for each administrative department to organise its own dining facilities. Internal pedestrian connections make it easier to move between offices, while the parking and access arrangements respond to the practical demands of concentrating a large workforce on one site.
The architectural challenge is to accommodate those functions without allowing vehicles and service areas to dominate the spaces between buildings.
The landscaped pedestrian corridor plays an important role in that balance.
Architecture adapted to Cotonou's climate
Cotonou's hot, humid coastal climate presents particular challenges for office architecture.
Outdoor circulation must account for intense sun and seasonal rainfall, while interior workplaces require an approach to thermal comfort that can be maintained over time.
At the Cité ministérielle, the architects used the layout of the buildings and the planted central axis to create shaded outdoor routes.
The façades combine horizontal bands with glazing and projecting elements that contribute to the buildings' layered appearance. The landscape design introduces vegetation into the spaces used for daily circulation.
Koffi & Diabaté's description of the project places particular emphasis on the central planted walkway as a cooler, shaded passage between buildings.
These features reflect an architectural response to the local environment, although publicly available project information does not establish measured reductions in energy consumption compared with conventional office buildings.
The distinction matters. A design can incorporate climate-responsive features without there being sufficient evidence to quantify its environmental performance.
For a major public development, the long-term test will include the maintenance of those spaces, the performance of the buildings and the comfort of the people working inside them.
An architectural collaboration across West Africa
The Cité ministérielle also reflects the increasingly regional character of large architectural projects in West Africa.
Its concept was developed by Koffi & Diabaté Architectes, a practice based in Abidjan, Côte d'Ivoire, with a portfolio spanning residential, commercial and institutional architecture.
The project was developed for the Beninese state through the Société Immobilière et d'Aménagement Urbain, known as SImAU, which was responsible for delegated project management.
The local architecture practice OBA Architectes contributed regulatory and construction-compliance services, while Groupe Projex provided engineering design and execution supervision for technical packages.
Construction involved Arabian Construction Company, according to project documentation.
This distribution of responsibilities is important when assessing a major building. Architectural authorship belongs to the design team, but delivery depends on engineers, contractors, local specialists and public institutions working through a complex construction process.
The resulting campus is also an example of architectural expertise circulating between African countries, with an Ivorian-led design contributing to a significant public development in Benin.
Reshaping Cotonou's administrative district
The ministerial complex forms part of a broader programme of public infrastructure development in Benin.
Its location is especially prominent. The site lies close to major institutions and public spaces that have become central to the image of contemporary Cotonou, including the Esplanade de l'Amazone.
Unlike a museum, stadium or monument, however, a ministerial campus is primarily judged by how well it performs its everyday function.
Its public significance comes from the services it accommodates, the people who use it and the resources required to operate it.
For the Beninese government, consolidating ministerial offices offers a way to organise a substantial part of the administration within a common architectural framework.
Whether that consolidation ultimately delivers lower property costs, better coordination or improvements in public service will depend on operational results beyond the design itself.
A new model for public buildings
The Cité ministérielle makes a clear architectural argument: a large government administration does not necessarily need to be housed in a collection of isolated offices or one imposing headquarters.
It can instead be organised as a connected campus, with distinct buildings, shared infrastructure and pedestrian spaces that bring departments together.
In Cotonou, Koffi & Diabaté have translated that idea into ten coordinated office blocks around a landscaped central route.
The project is notable not only for the number of ministries it accommodates, but for the way architecture has been used to address practical questions of government organisation.
Its longer-term contribution will depend less on its appearance in aerial photographs than on the experience of the civil servants who work there and the public institutions it is intended to support.
That is ultimately the ambition of the development: to make the architecture of government more functional, more connected and better suited to the demands of a modern administration.
Found this useful? Pass it on.
Send it to someone who would want the context.


